
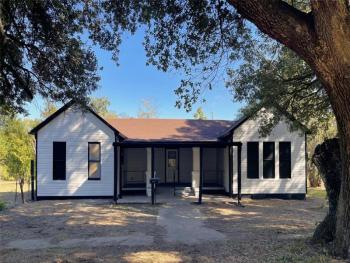
| Address: | 613 S 10th Ave. Teague, TX 75860 |
| MLS #: | 21420872 |
| Listing #: | 5 |
| Size: | 2,172 per FCAD sq. ft. |
| Bed(s): | 4 |
| Bath(s): | 2.5 |
| Year Built: | 1944 per FCAD |
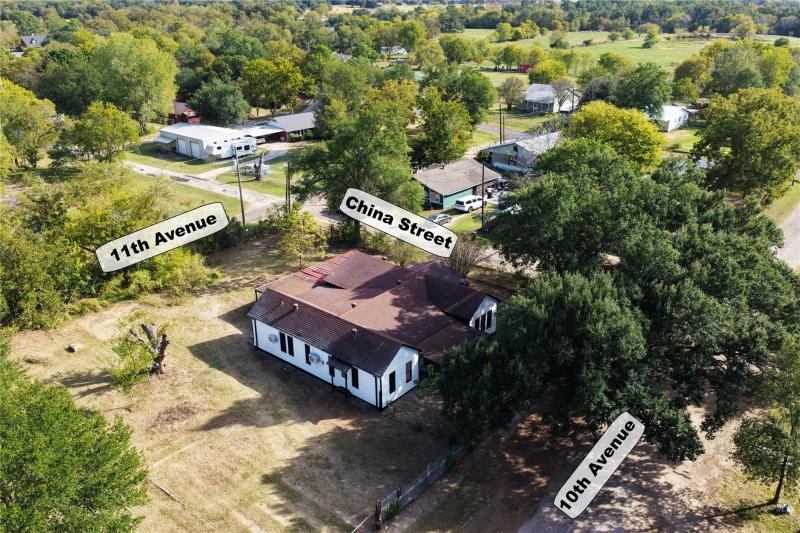
| Lot Size: | +/-.517 per Survey |
| Parking: | 1 Car Carport |
| Taxes: | $2,094 |
| School District: | Teague |
| Survey: | Yes |
| Directions: | Directions: From Main Street, travel south on 10th Avenue, property will be on the left. Coordinates: 31.62081900, -96.27713600 |
Beautifully updated & spacious home with durable vinyl siding on a massive corner lot that spans all the way from 10th to 11th Street. Freshly painted inside and out, the residence shines with modern updates, including plumbing and electrical overhauls, a brand-new mini-split heating & air condtioning system, and new solar screens for optimal energy efficiency. The expansive layout offers distinct spaces for living and entertaining, including a welcoming living room, a cozy family room, and a formal dining room. The primary bedroom with ensuite bath has a huge, custom-tiled walk-in shower. Bedrooms two and three share a beautifully updated full bathroom with a classic tub and shower combo with tile surround, while the fourth bedroom offers its own private setup with an ensuite half bath and a generous walk-in closet. Outdoor living is equally impressive, featuring a covered front porch equipped with a handicap-accessible ramp, a covered back porch perfect for relaxing, and a convenient attached carport.
Kitchen: 14x13
Dining: 13x13
Living: 25x13
Primary Bedroom: 13x12
Bedroom 2: 14x13
Bedroom 3: 13x13
Bedroom 4: 20x14
Family Room: 19x14




Photos
.jpg)
.jpg)
.jpg)
.jpg)
.jpg)
.jpg)
.jpg)
.jpg)
.jpg)
.jpg)
.jpg)
.jpg)
.jpg)
.jpg)
.jpg)
.jpg)
.jpg)
.jpg)
.jpg)
.jpg)
.jpg)
.jpg)
.jpg)
.jpg)
.jpg)
.jpg)
.jpg)
.jpg)
.jpg)
.jpg)
.jpg)
.jpg)
.jpg)
.jpg)
.jpg)
.jpg)
.jpg)
.jpg)
Map